4045 Davall Drive,Olive Branch, MS 38654
Olive Branch, MS 38654
Description
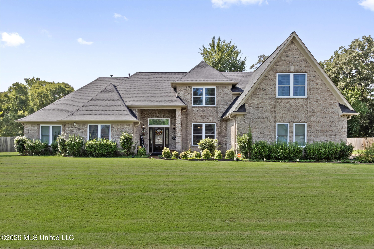
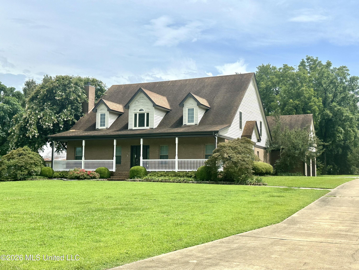
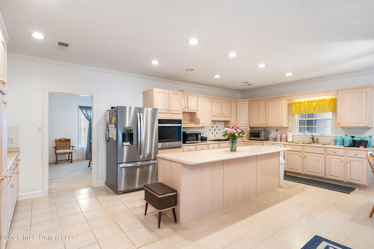
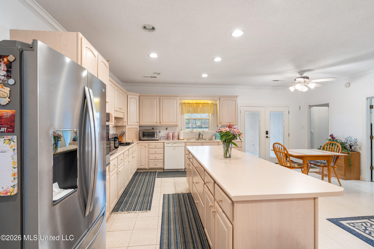
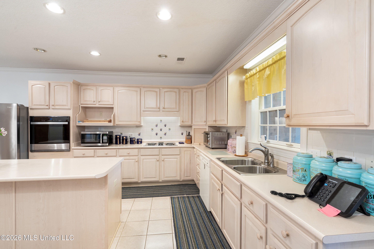
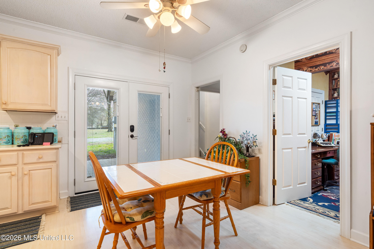
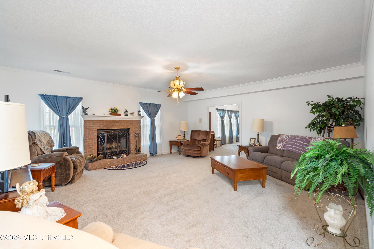
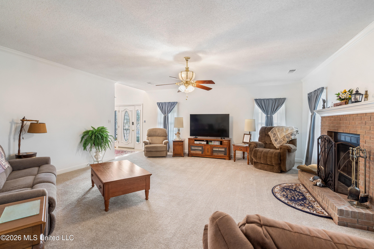
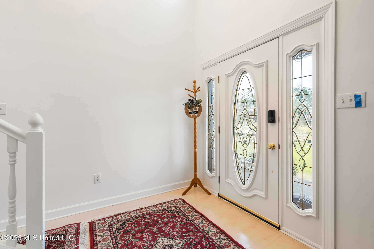
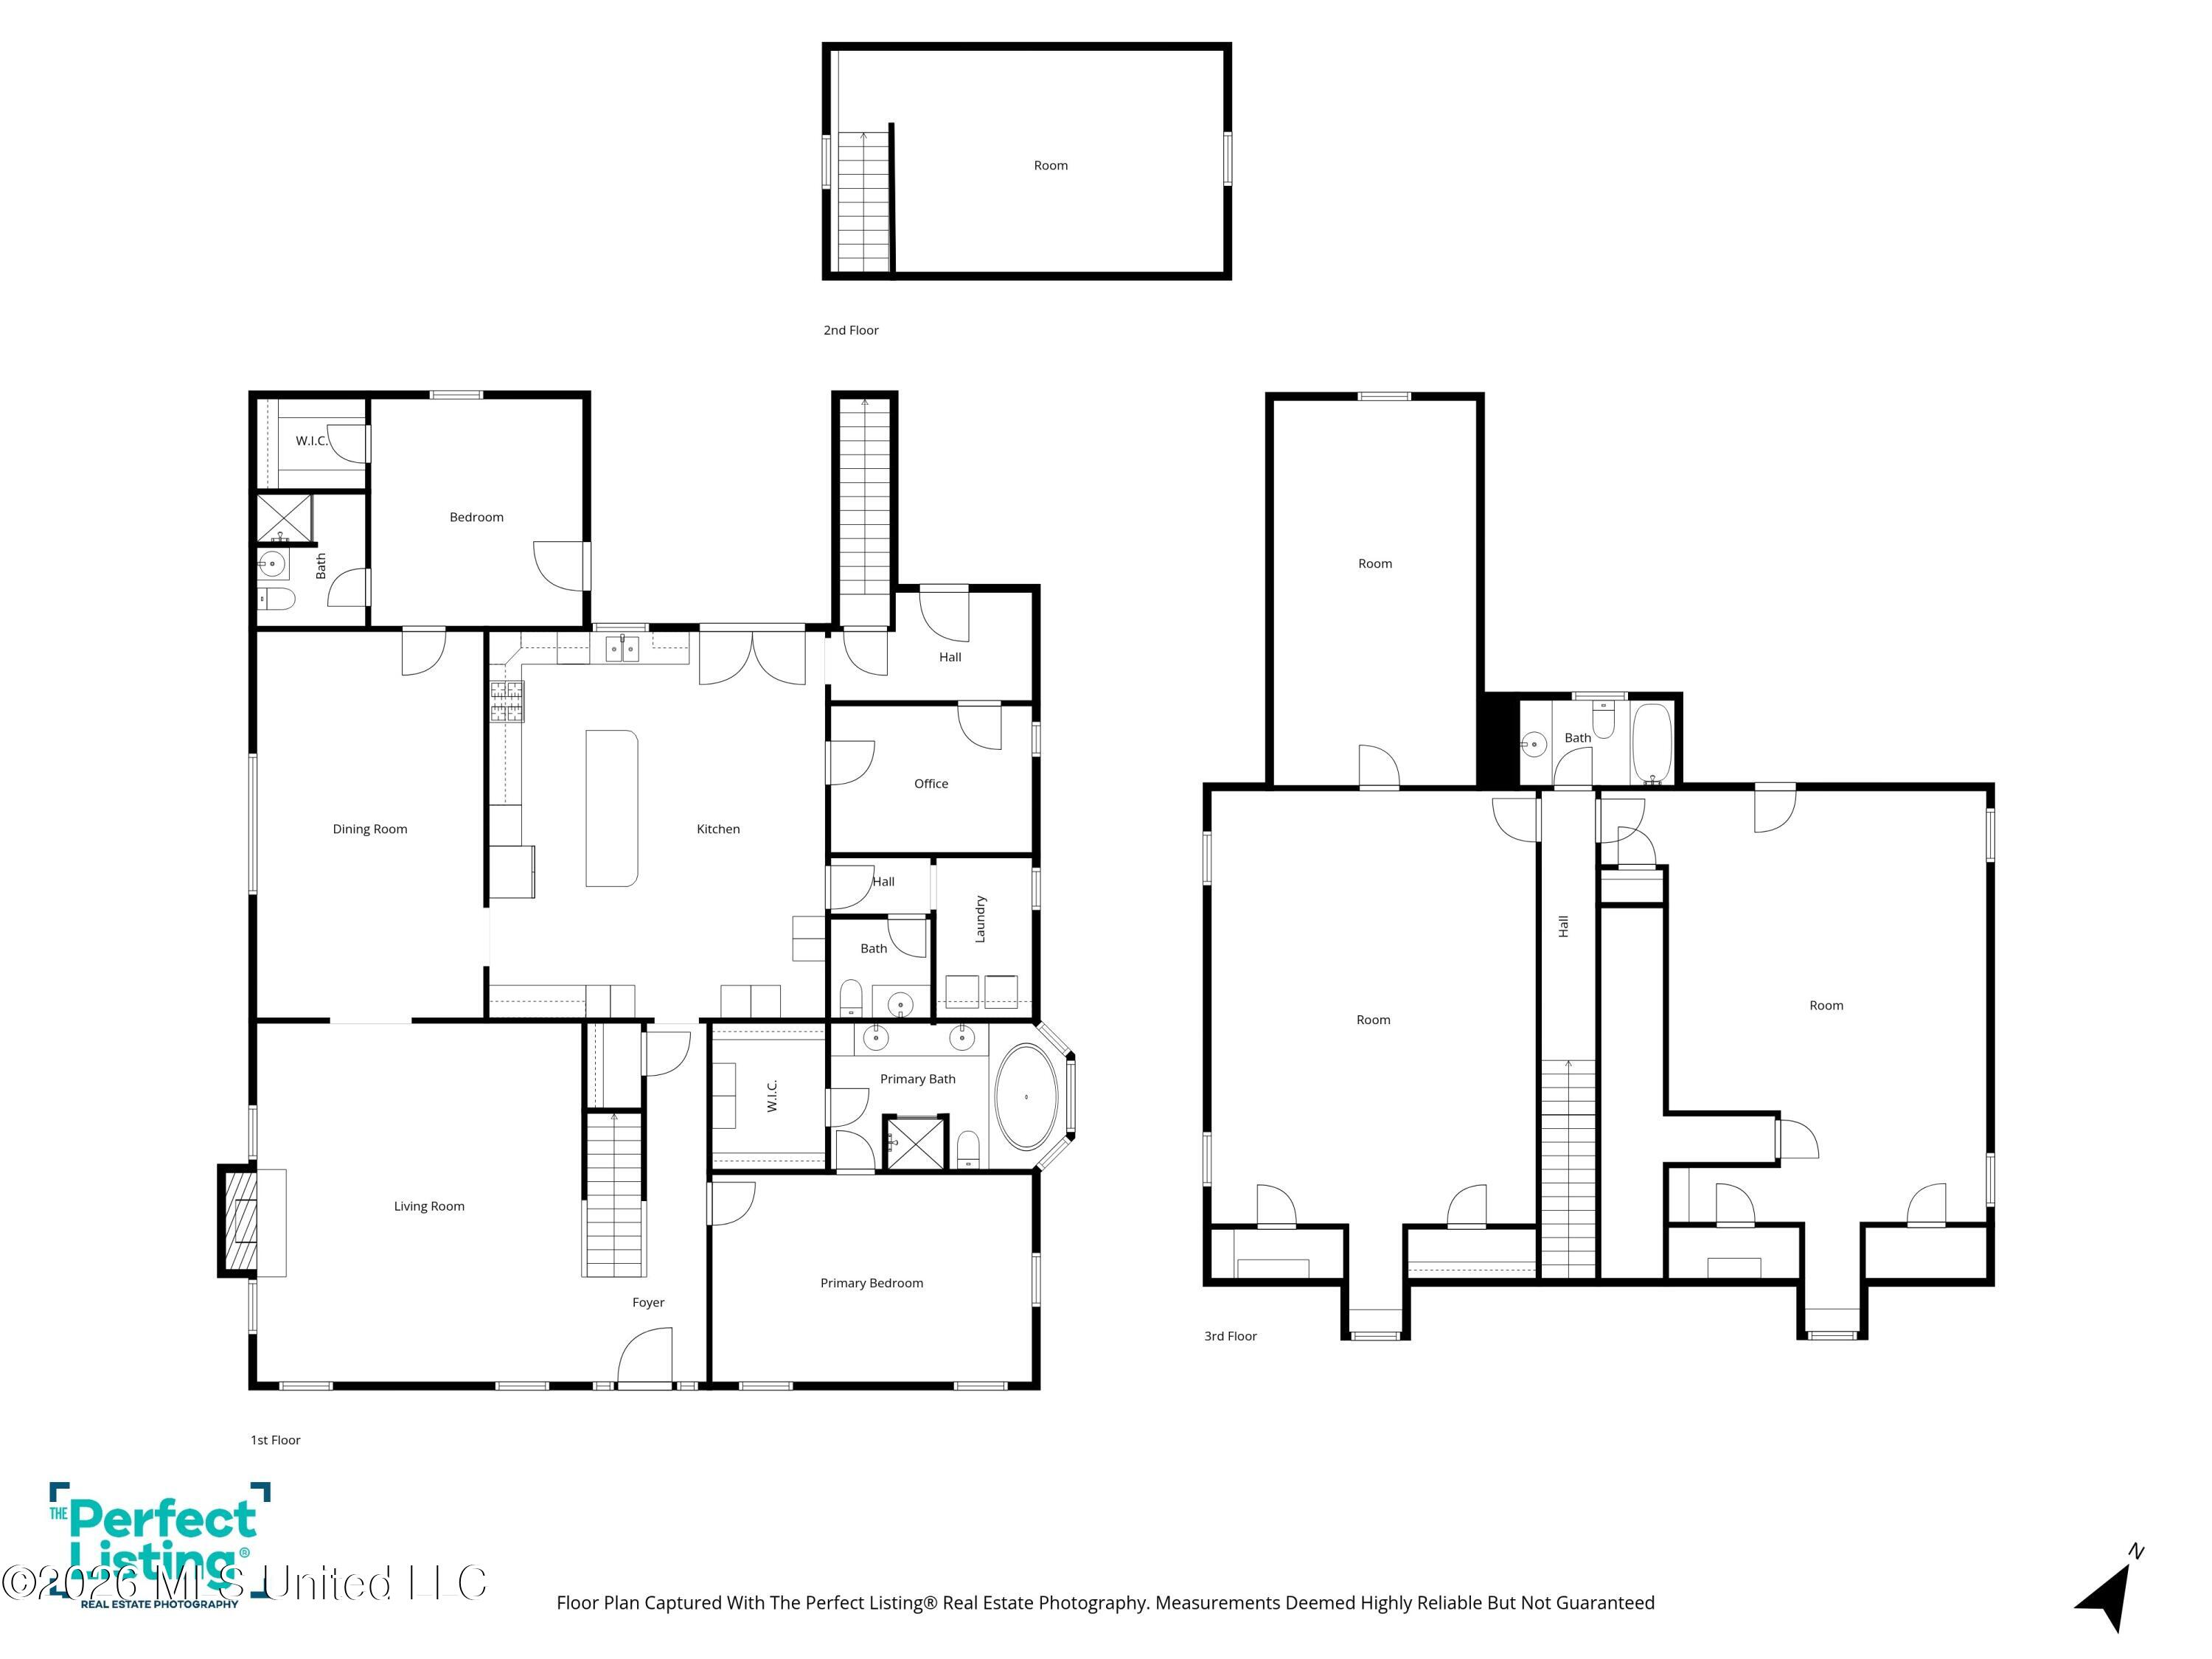
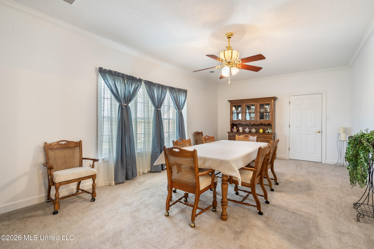
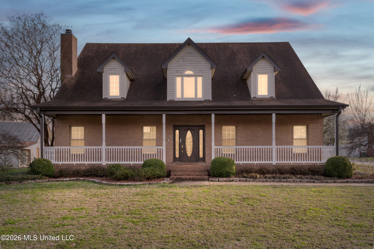
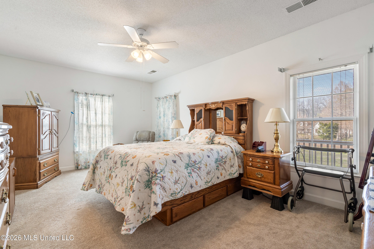
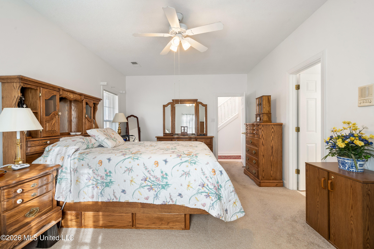
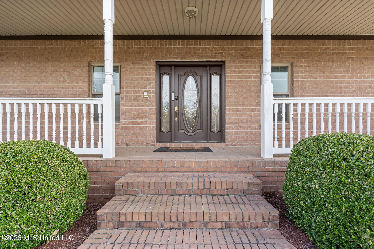
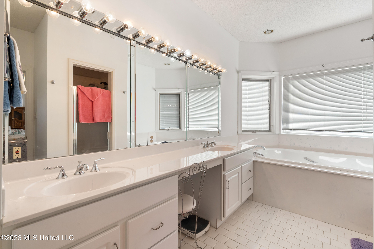
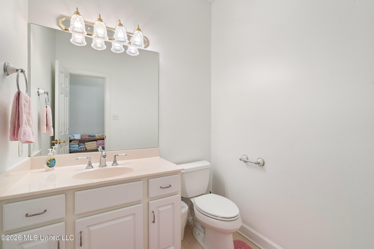
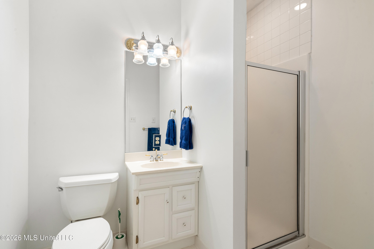
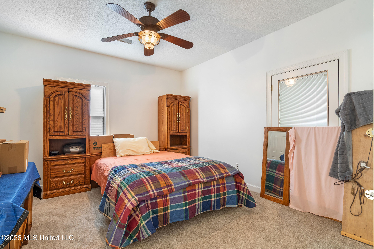
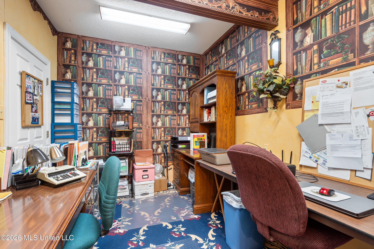
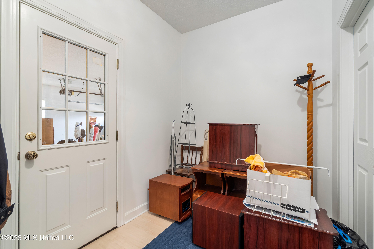
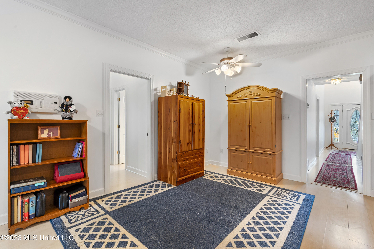
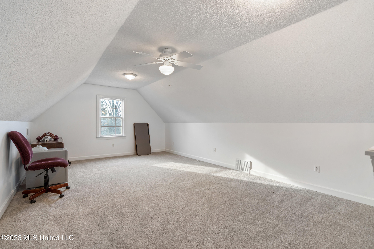
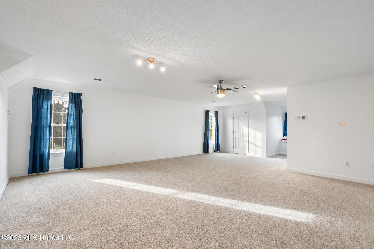
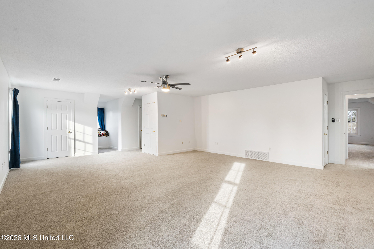
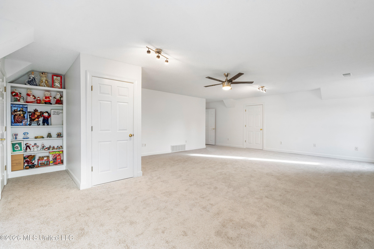
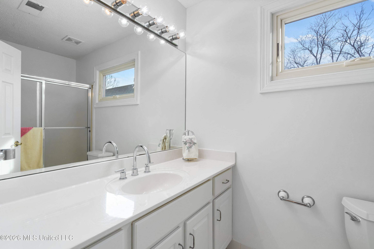
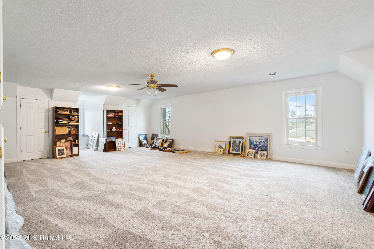
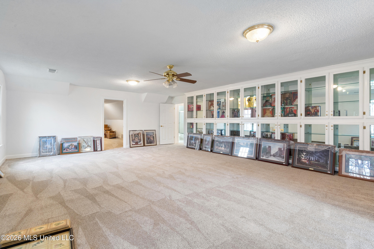
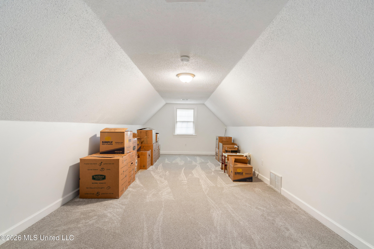
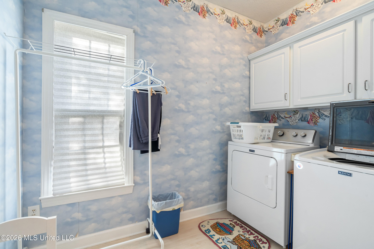
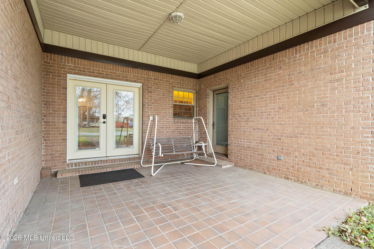
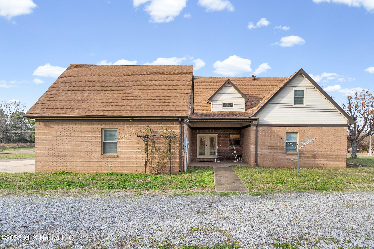
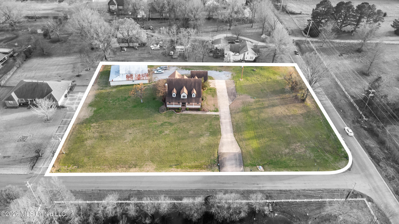
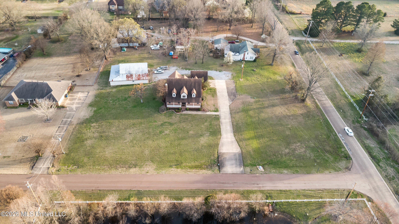
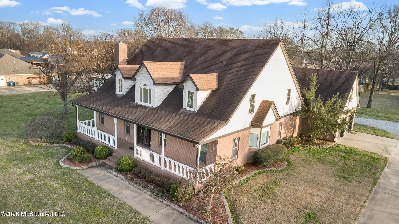
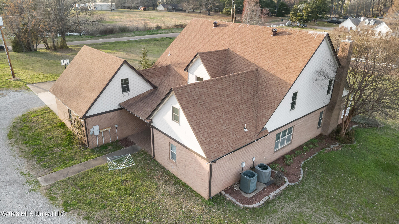
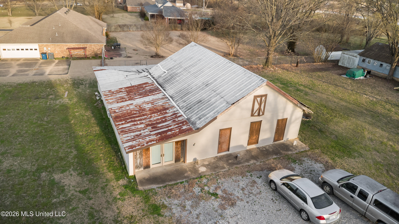
One-owner, custom-built home that has been meticulously maintained and sits on a beautiful 1.7-acre corner lot! If you're looking for space inside and out, this impressive home offers approximately 4,350 sq ft, 4 bedrooms, and 3.5 baths with oversized rooms throughout. From the moment you walk in, you'll notice the expansive living spaces including a large great room and an oversized formal dining room that could also serve as a second living area. The spacious kitchen features a 9-foot island, breakfast area, light-colored cabinetry, newer appliances, abundant counter space, and a custom-built pantry, making it ideal for cooking and entertaining. The main level includes a primary suite with double vanities, a large jetted tub, separate shower, and an oversized walk-in closet. There is also a second bedroom downstairs with its own private bath and walk-in closet, perfect for an in-law suite or guest space. Additional main-level features include a private office, half bath off the kitchen, and a large laundry room. Upstairs you'll find two massive bedrooms, each with double closets, large game room with separate stairs, plus a finished bonus room that is not included in the listed square footage, offering even more flexible space for a playroom, media room, or hobby area. Recent updates include brand new carpet, fresh interior paint throughout, newer HVAC systems, and three water heaters. Energy efficient features include extra insulation throughout, and new windows recently installed. Outside, the property offers plenty of room to spread out on the 1.7-acre lot, along with a large barn for storage, hobbies, or equipment. This is a rare opportunity to own a beautifully maintained, spacious home with room to grow--a must-see to truly appreciate!
Details
| MLS # | 4141571 |
|---|---|
| Listing Type | For Sale |
| Style | House |
| Sub-Type | Resale |
| Status | Active |
| Year | 1998 |
| Days On Site | 214 |
| Listing Provided By | Kaizen Realty | Christopher Farm |
Features
| Bed(s) | 4 |
|---|---|
| Bath(s) | 4 Total |
| SQ Feet | 4,350 |
| Garage | 2 |
| Story(s) | 2 |
| Acreage | 1.70 |
Interior
| Rooms Total | 15 |
|---|---|
| Cooling Yes / No | Yes |
| Cooling | Central Air, Gas |
| Heating Yes / No | Yes |
| Heating | Central |
| Interior Features | Ceiling Fan(s), Double Vanity, Eat-in Kitchen, Entrance Foyer, High Ceilings, In-Law Floorplan, Kitchen Island, Primary Downstairs, Walk-In Closet(s) |
| Appliances | Cooktop, Dishwasher, Disposal, Electric Cooktop, Microwave, Oven |
Exterior
| Exterior Features | Private Entrance, Rain Gutters, See Remarks |
|---|---|
| Roof | Asphalt Shingle |
| Construction Materials | Brick |
| Foundation Details | Slab |
| Lot Features | Corner Lot, Landscaped, Level |
Parking
| Garage Yes / No | Yes |
|---|---|
| Attached Garage Yes / No | No |
| Parking Features | Concrete, Driveway, Gravel |
Utilities
| Utilities | Cable Available, Electricity Connected, Sewer Connected, Water Connected |
|---|
Taxes
| Property | 1851 |
|---|
Area Information
| State | MS |
|---|---|
| County | DeSoto |
| City | Olive Branch |
| Zip Code | 38654 |
| Area | DeSoto |
| Community Name | Davall Hills |
| School District | Desoto CO Dist |
| Elementary School | Pleasant Hill |
| High School | Desoto Central |
| Listing VS Median (in Davall Hills) | |
Price: $484,900 low | high Med: $484,900 sqft: 4,350 low | high Med: 4,350 $ / sqft: $111 low | high Med: $111 On site: 214 low | high Med: 214 | |
Market Activity 38654
Request a showing
Request a showing
 The information is being provided by MLS United. Information deemed accurate but not guaranteed. Information is provided for consumers personal, non-commercial use, and may not be used for any purpose other than the identification of potential properties for purchase. Copyright 2026 MLS United. All Rights Reserved.
Contact
Learn More About This Property

| State | MS |
|---|---|
| County | DeSoto |
| City | Olive Branch |
| Zip Code | 38654 |
| Area | DeSoto |
| Community Name | Davall Hills |
| School District | Desoto CO Dist |
| Elementary School | Pleasant Hill |
| High School | Desoto Central |
| Listing VS Median (in Davall Hills) | |
Price: $484,900 low | high Med: $484,900 sqft: 4,350 low | high Med: 4,350 $ / sqft: $111 low | high Med: $111 On site: 214 low | high Med: 214 | |